
Avira / Estates
Goa
Land, villas and apartments
Clear-title land, villas and apartments in Goa — homes you can move into now, and projects still under construction for buyers who would rather come in early.
What we offer
What you can buy through us
Tell us your budget and what you are after, and we will come back with what is available right now — a finished home, a project under construction, or land to build on.
Land
Land with clear title
Plots offered with clear title. If you want to build, we will help with the construction — and once the home is finished, our hospitality team can run it as a rental.
Villas
Independent homes
Finished villas you can move into now, and villas still under construction for buyers who would rather come in early and choose from the full plan.
Apartments
Lock up and leave
Ready apartments, and apartments in projects under construction — including our current development of private plunge-pool residences in Siolim.
See the current project ↓Now selling · Under construction
Private plunge-pool residences, Siolim
Our current apartment project: twenty-four residences across three independent blocks — 2 BHK apartments and 3 BHK duplex penthouses — each with its own plunge pool.
The signature
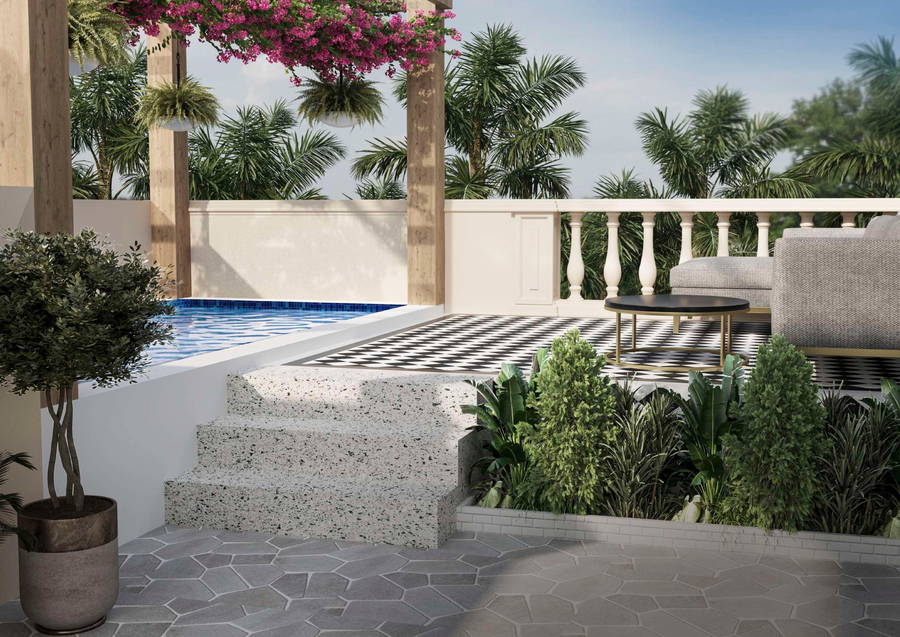
A plunge pool inside every apartment
Not a shared amenity with a rota and a queue. A pool that belongs to your apartment alone, on your own terrace, on every floor of the building — which is close to unheard of at this scale in North Goa.
Every apartment. Every floor. Not shared — yours alone.
Available inventory
A Boutique Development
Designed exclusively for selective investors, every apartment includes its own private plunge pool, with only two apartments per floor per block for true exclusivity.
3 BHK duplex penthouses
Lower living level + private roof terrace, pool and third bedroom
2 BHK residences
Four centre units, two corner units, two-side open
2 BHK residences
Corner units on this level carry the largest balconies in the building
2 BHK residences
Closest to the gardens, the common pool and the reception
Arrival, parking and amenities
Reception · common pool 8.40 × 10.40 m · gym and yoga room 6.76 × 4.92 m · covered parking
2 BHK — Centre
12 units- Built-up
- 750 sq ft
- Balcony
- 239 sq ft
- Super area
- 1,233 sq ft
- Plunge pool
- Private
2 BHK — Corner
6 units- Built-up
- 750 sq ft
- Balcony
- 352–401 sq ft
- Super area
- 1,346–1,395 sq ft
- Aspect
- Two-side open
3 BHK Penthouse — Centre
4 units- Built-up
- 1,207 sq ft
- Balcony
- 199 sq ft
- Pool & terrace
- 393 sq ft
- Super area
- 2,042 sq ft
3 BHK Penthouse — Corner
2 units- Built-up
- 1,213 sq ft
- Balcony
- 357 sq ft
- Pool & terrace
- 421–560 sq ft
- Super area
- 2,236–2,375 sq ft
Base prices from the developer’s cost sheet dated May 2026, exclusive of GST, car parking, power backup, registration and stamp duty. Prices are subject to revision — request a current cost sheet for the unit you are considering. One covered car park per apartment is available at ₹2,50,000. Maintenance is charged at ₹7 per sq ft per month on super built-up area, payable one year in advance.
Layouts
Four plans, drawn to the metre
Every residence is one of four layouts. The penthouses are duplexes — living level below, private pool terrace above.
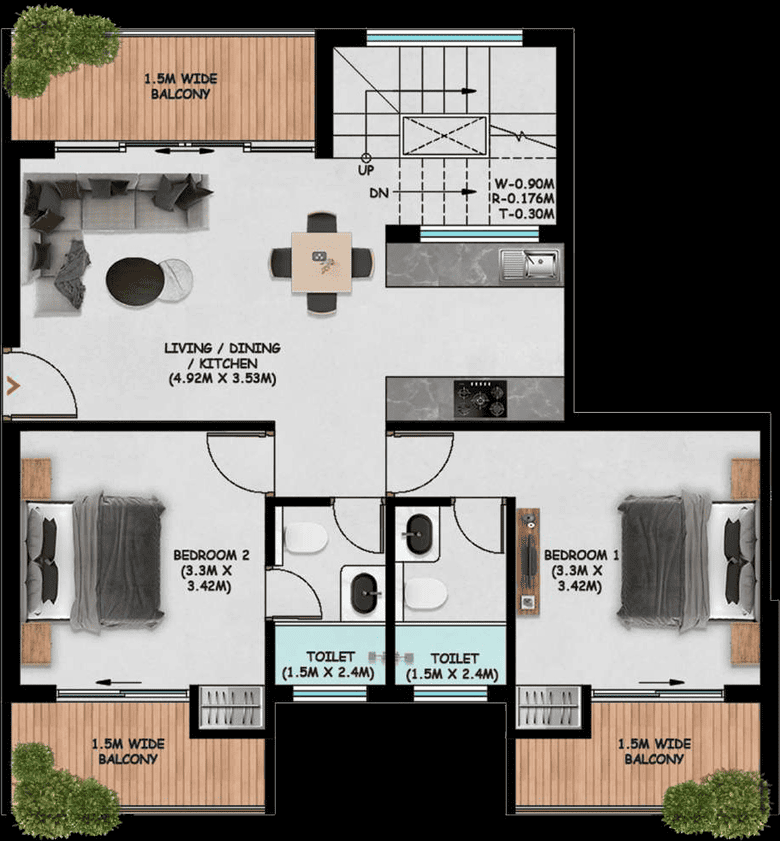
Centre 2 BHK
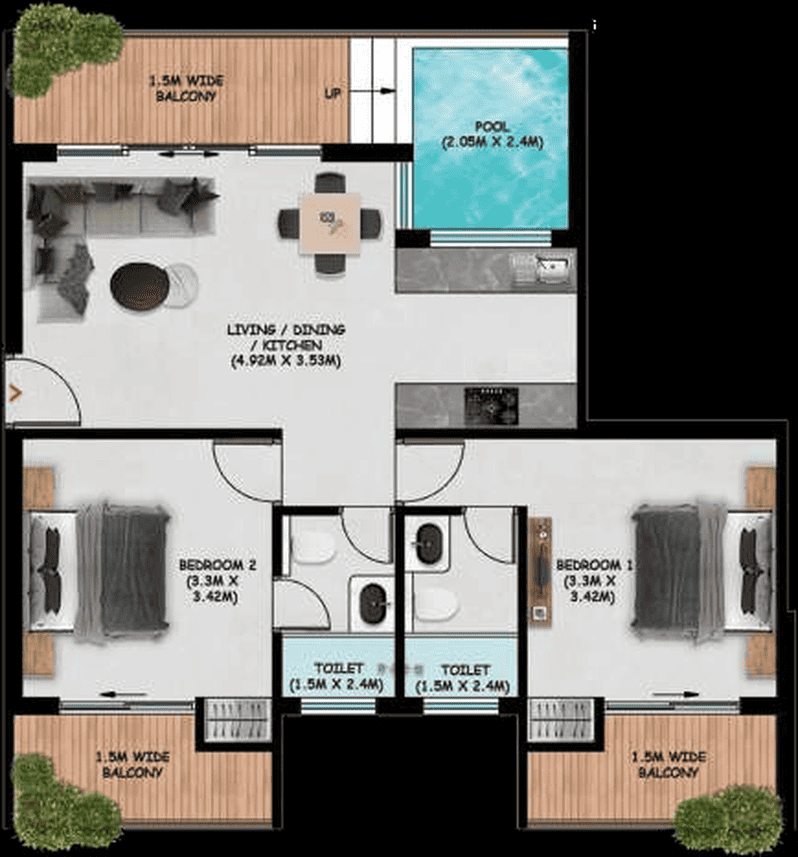
Units 102–105, 202–205 and 302–305. Three balconies, an open living-dining-kitchen run, and a plunge pool off the main deck.
- Living / dining / kitchen
- 4.92 × 3.53 m
- Bedroom 1
- 3.30 × 3.42 m
- Bedroom 2
- 3.30 × 3.42 m
- Toilets (2)
- 1.50 × 2.40 m
- Balconies (3)
- 1.50 m wide
- Built-up / super
- 750 / 1,233 sq ft
Corner 2 BHK
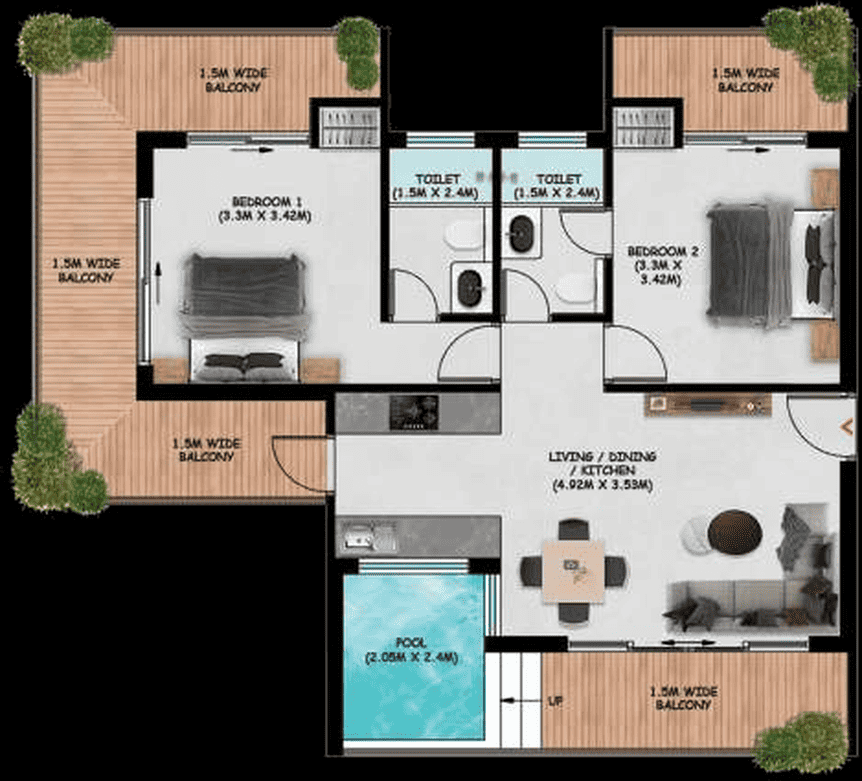
Units 101, 106, 201, 206, 301 and 306. Two-side open, with a fourth wraparound balcony and the largest balcony areas of any 2 BHK in the building.
- Living / dining / kitchen
- 4.92 × 3.53 m
- Bedroom 1
- 3.30 × 3.42 m
- Bedroom 2
- 3.30 × 3.42 m
- Toilets (2)
- 1.50 × 2.40 m
- Balconies (4)
- 1.50 m wide
- Built-up / super
- 750 / 1,346–1,395 sq ft
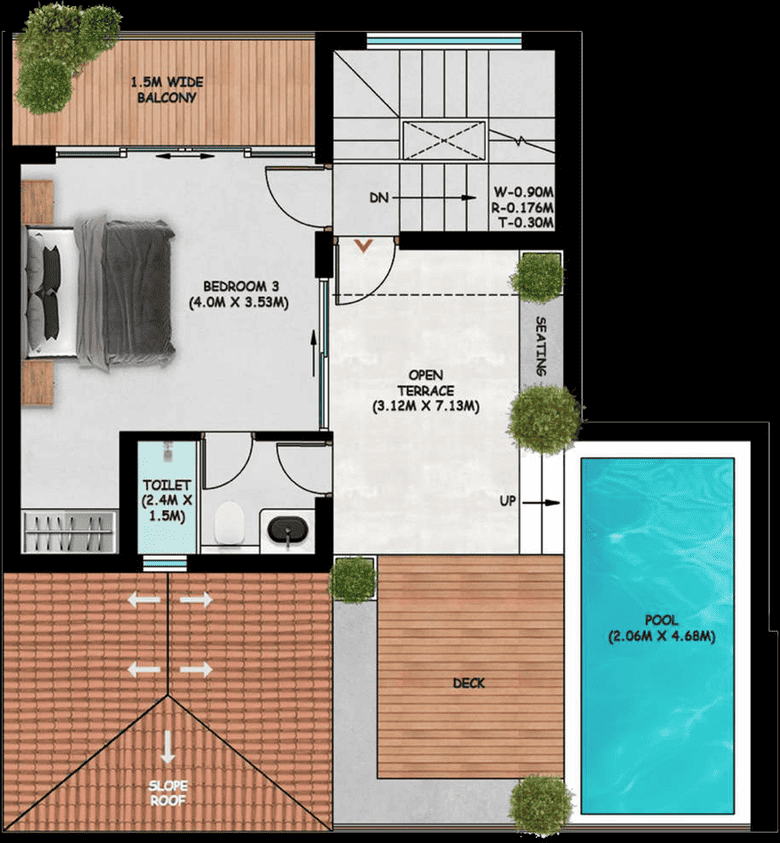
Centre Penthouse
Units 402–405. A duplex: the living level repeats the 2 BHK plan, and an internal stair rises to a private roof terrace with the third bedroom and a long pool.
- Living / dining / kitchen
- 4.92 × 3.53 m
- Bedrooms 1 & 2
- 3.30 × 3.42 m
- Bedroom 3 (upper)
- 4.00 × 3.53 m
- Open terrace
- 3.12 × 7.13 m
- Rooftop pool
- 2.06 × 4.68 m
- Built-up / super
- 1,207 / 2,042 sq ft
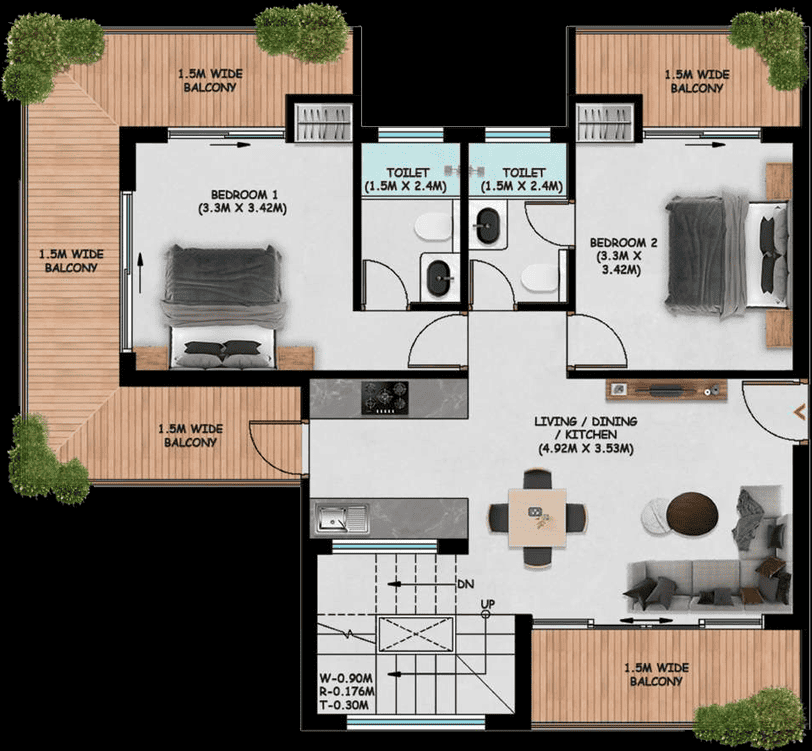
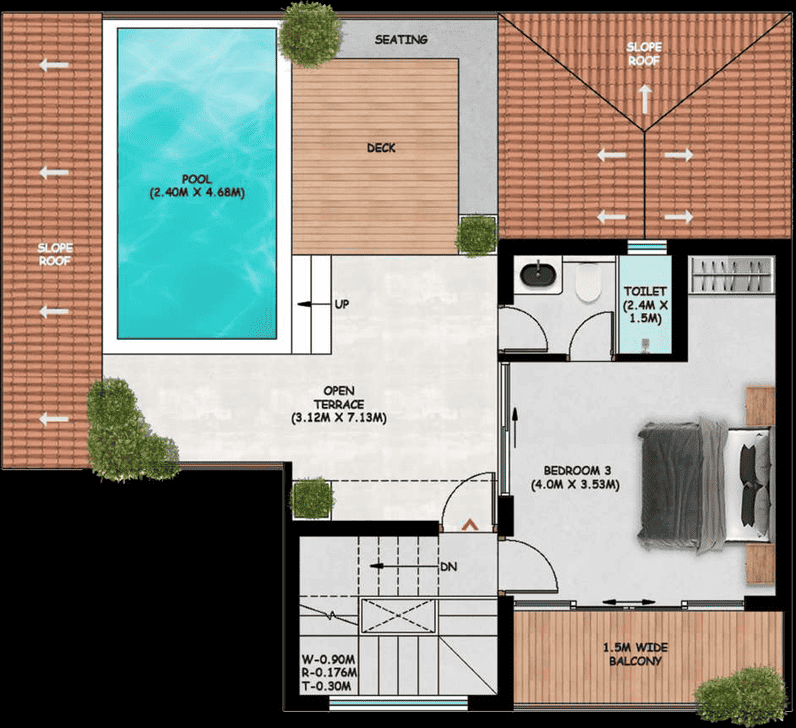
Corner Penthouse
Units 401 and 406 — the two largest homes in the development, two-side open on both levels, with the widest rooftop pool and terrace.
- Living / dining / kitchen
- 4.92 × 3.53 m
- Bedrooms 1 & 2
- 3.30 × 3.42 m
- Bedroom 3 (upper)
- 4.00 × 3.53 m
- Open terrace
- 3.12 × 7.13 m
- Rooftop pool
- 2.40 × 4.68 m
- Built-up / super
- 1,213 / 2,236–2,375 sq ft
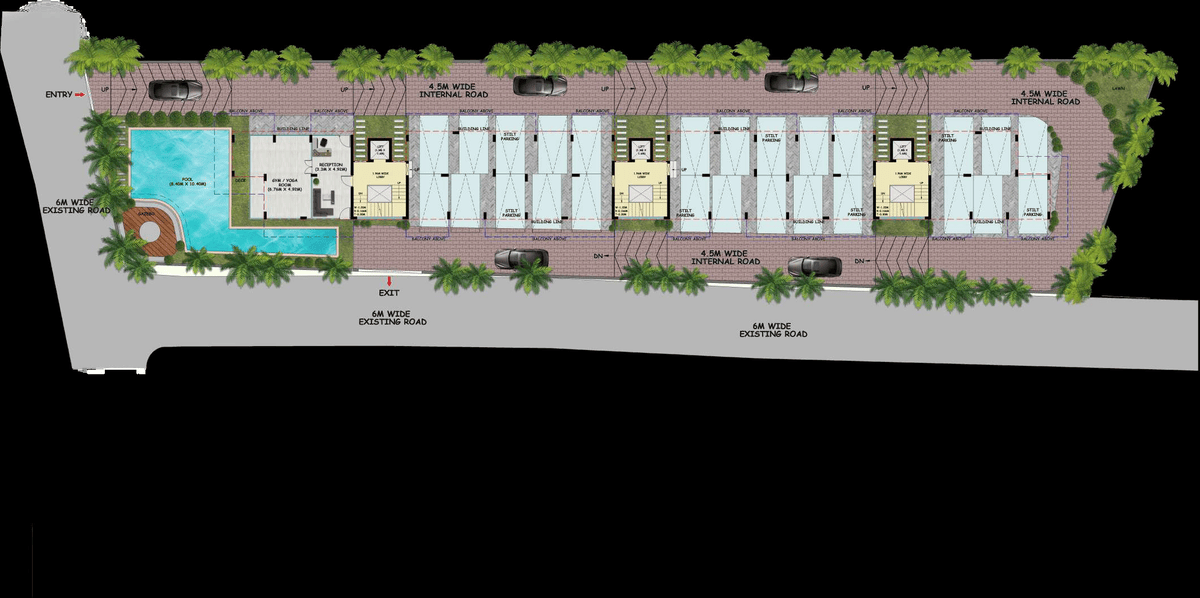
Site Plan
A corner plot, two sides open. Three independent blocks run along the length of the site, each with its own lift core serving two apartments per floor. Arrival, reception and the amenity deck sit at the entry end.
- Common pool
- 8.40 × 10.40 m
- Gym / yoga room
- 6.76 × 4.92 m
- Reception
- 3.30 × 4.92 m
- Internal road
- 4.50 m wide
- Lift cores
- 3
Why Avira
Built on Vision, Delivered with Assurance
Private Plunge Pools
A private plunge pool is included inside every single apartment layout, with dedicated elevator systems for each independent block and only two apartments per floor plate.
RERA-Registered Assurance
A RERA-registered development backed by an extensive 5-Year Developer Warranty, full facility management, dedicated housekeeping, and 24/7 security.
Strong Rental Returns
Choose assured returns of ₹70,000 fixed per month (scaling up to ₹1.2 Lakhs in peak season) or an aggressive 80:20 revenue-sharing model managed by professional hospitality operators.
Low-maintenance finishes
Finishes, fittings and electricals are specified from established national brands, chosen to keep maintenance low between visits.
Capital Appreciation
Early under-construction entry captures maximum value — from a ₹1.80 Crore launch baseline to an estimated ₹2.60 Crores at final possession across the project lifecycle.
Complete Transparency
Stay fully informed with live CRM access, a unified booking dashboard, real-time revenue tracking, and direct oversight of professional maintenance audits.
The building
Goan in the details, contemporary in the plan
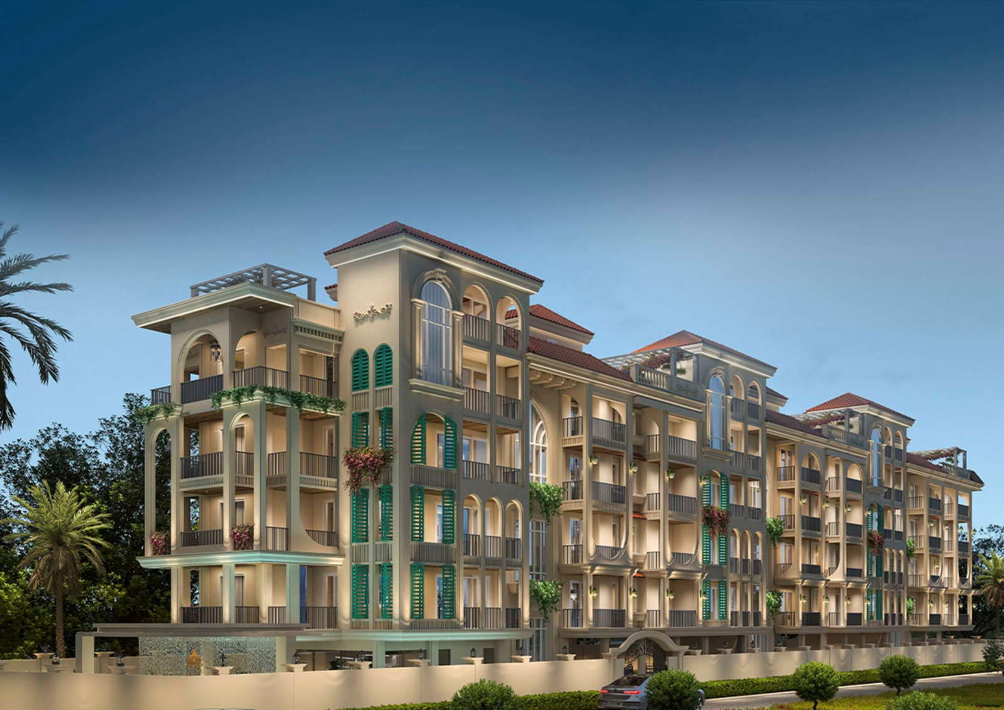
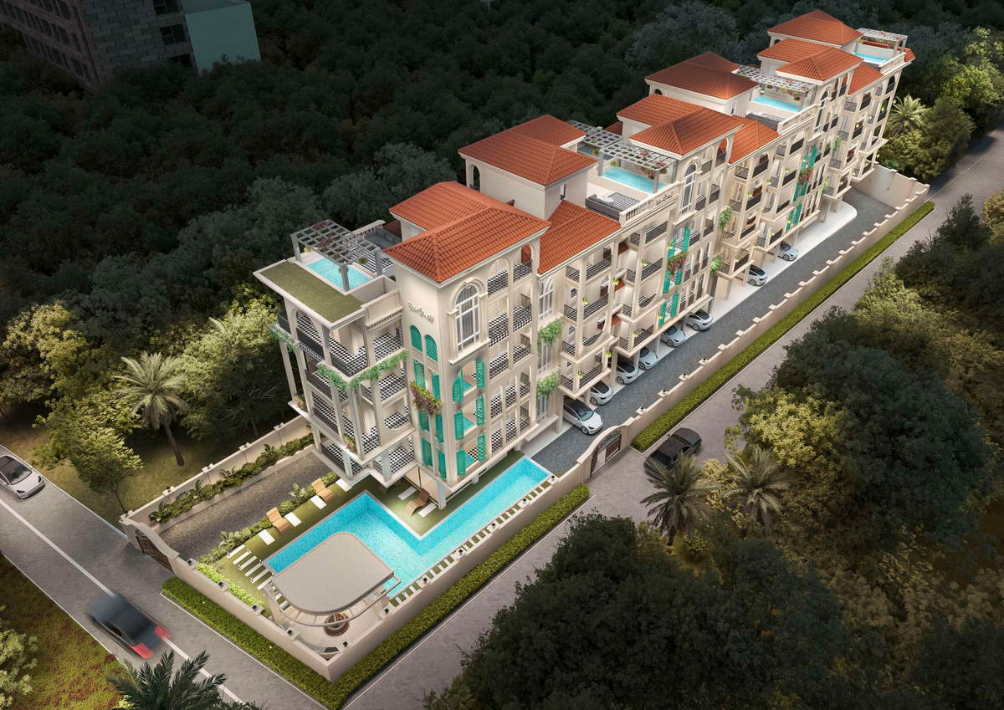
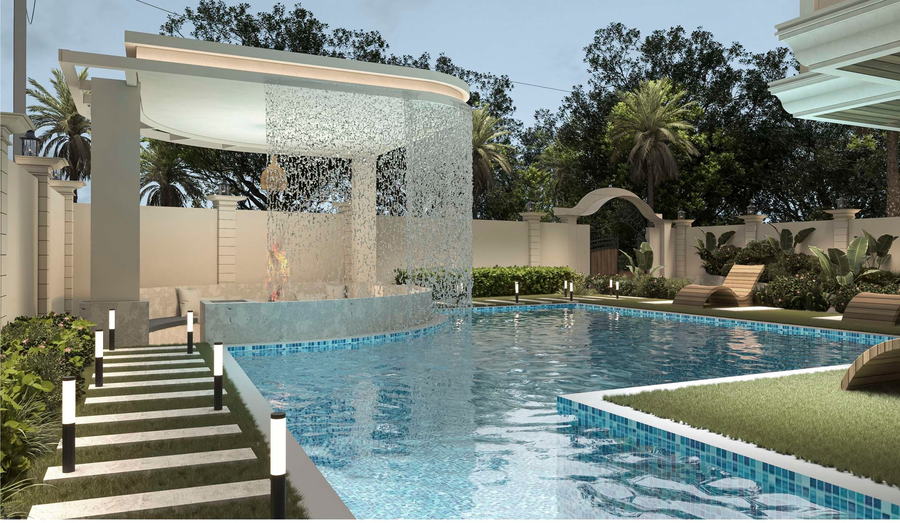
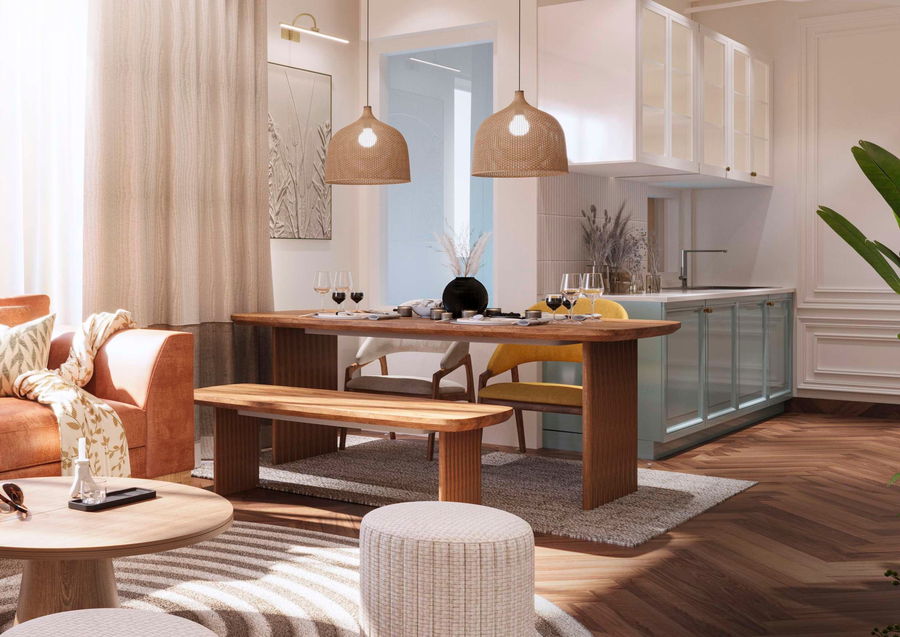
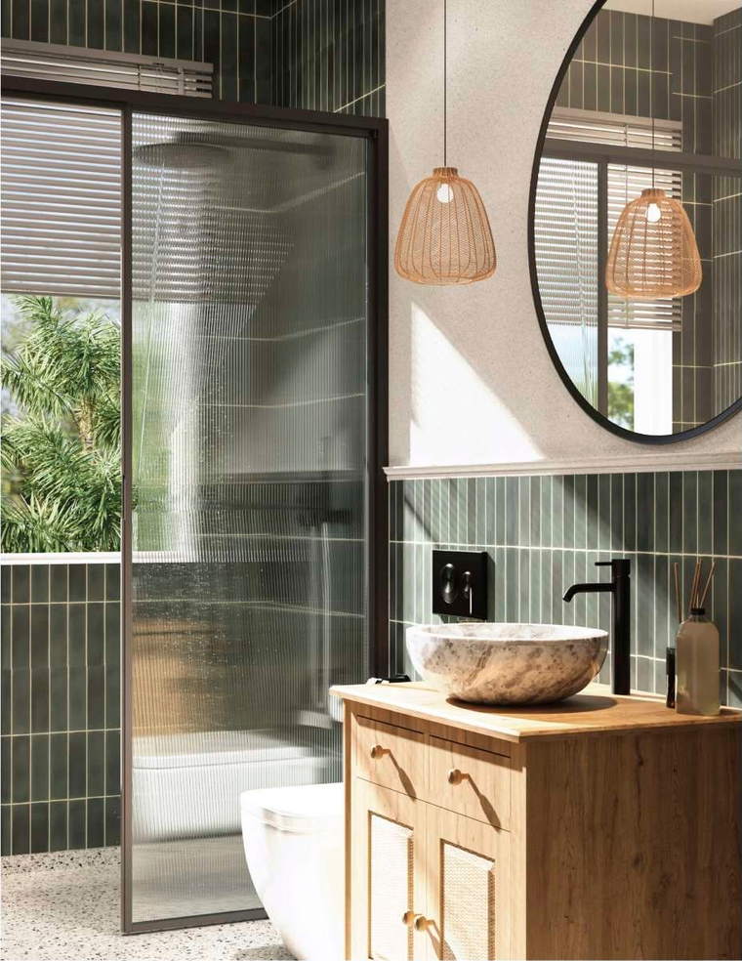
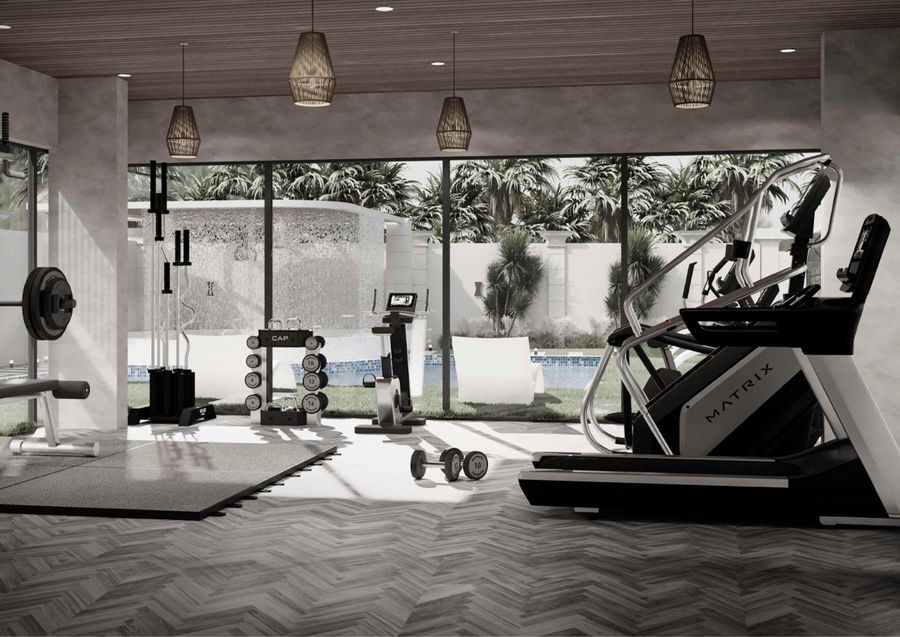
Arched openings, louvred shutters, terracotta roofs and deep shaded balconies — the Indo-Portuguese vocabulary of Bardez, built to a modern specification.
On site
Amenities
- Common swimming pool with deck and pergola
- Bali-style sunken seating
- Gymnasium
- Yoga and meditation centre
- 24/7 three-tier security
- Concierge service
- Luggage and bell desk at reception
- Kids’ play zone
- Landscaped gardens
- Biodigesters — on-site sewage treatment and water recycling
- Covered stilt parking
- Full facility management and housekeeping
Inside
Specifications
- Living & dining
- Gypsum plaster with acrylic emulsion, roller finish. Premium tile flooring. Veneered polished flush doors. UPVC glazing.
- Kitchen
- Modular kitchen with hob and chimney. Polished granite or full-body tile counter-top. Stainless steel sink and CP faucet.
- Bedrooms
- Gypsum plaster with acrylic emulsion. Premium tile flooring. Moulded skin and laminated flush doors. UPVC or anodised aluminium glazing.
- Bathrooms
- Designer tiles. Premium CP fittings, white sanitaryware. Exhaust to every bathroom.
- Lobbies & stairs
- One dedicated elevator per block, two apartments per floor. Premium granite flooring.
- Power
- Backup provision to every residence.
Location Advantages
Centered in North Goa
The Siolim project sits within a 10–20 minute drive of North Goa’s most sought-after coastlines, dining, and lifestyle destinations — while you sleep in absolute privacy.
Pristine Coastlines
Morjim, Ashwem, Vagator, Anjuna and Ozran beaches — all just minutes away from your residence.
Dining & Cafe Culture
Live alongside the culinary heartbeat of Goa — Gunpowder, Mojigao, Vinayak, Bawri and the Assagao culinary belt.
Nightlife & Entertainment
Seamless access to Goa’s world-class venues — Thalassa, Antares, Soro and House of Chapora.
Rental Returns Program
Two Pathways to Passive Income
Assured Returns — a guaranteed ₹70,000 fixed per month, with potential gross earnings scaling up to ₹1.2 Lakhs monthly during peak season.
Revenue Sharing — an aggressive 80:20 model prioritising owner returns, fully managed by professional resort hospitality specialists.
Smart capital targets the development phase — lower entry rates, milestone-linked appreciation, and premium selection control before public release.
The rental side is run by Avira Stays
The managed-rental programme above is operated by our own hospitality line, not an outside agency. See the properties Avira Stays runs today, what they charge a night, and how a home is put to work between owner visits.
Enquiries
Tell us what you are looking for
Land, a villa or an apartment, ready or under construction. Give us a budget and a rough brief and we will come back with what is available, and arrange a site visit.